Belmont Homes
Interior Architecture & Property Development
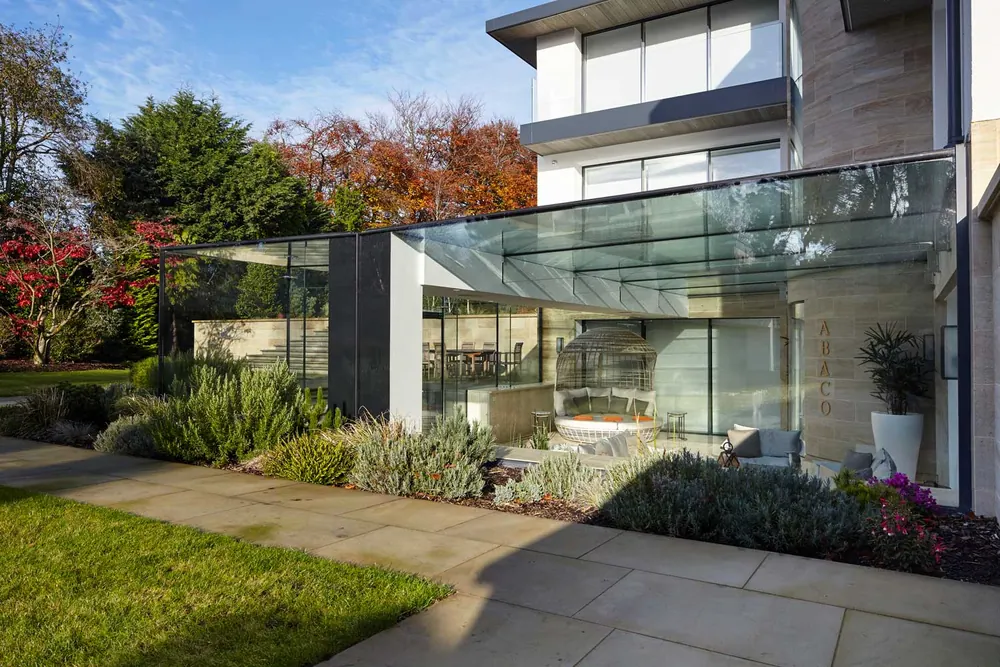
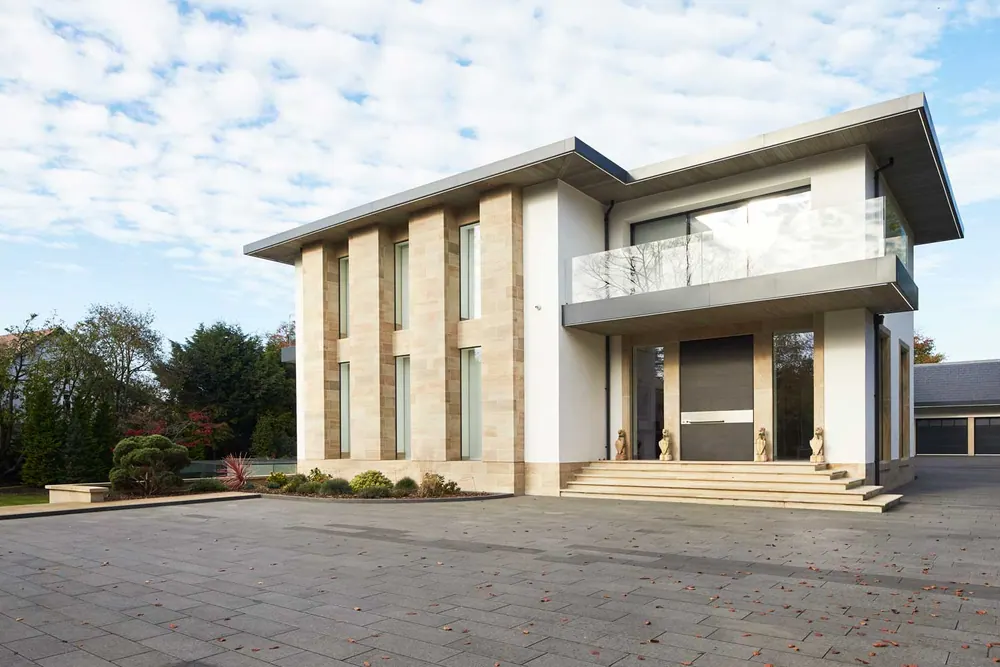
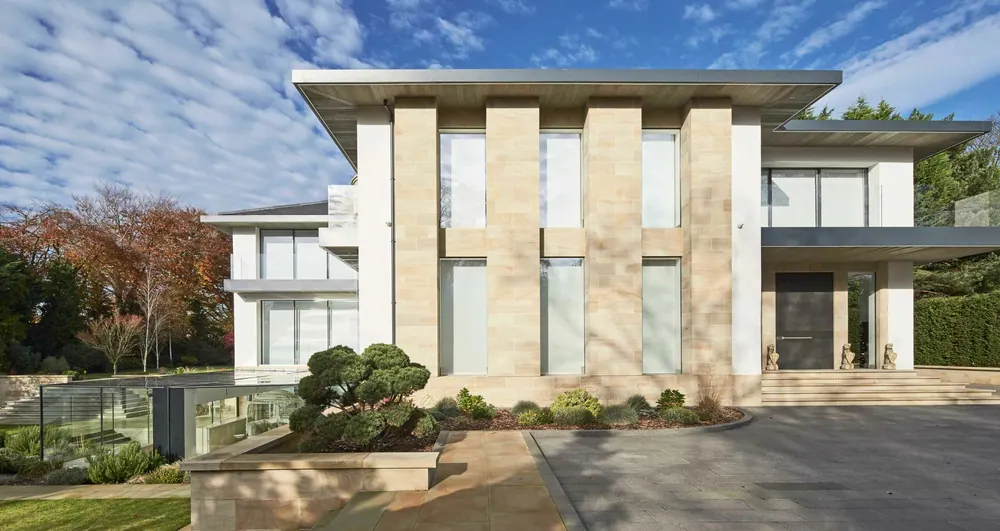
Hargate Drive — Exterior

Hale Barns

Hargate Drive

Description

18,000 sq. ft Detached new build

Project type

Private Client

Services

Architectural, build & landscaping

Interior

Belmont Homes Studio & Uber Interiors
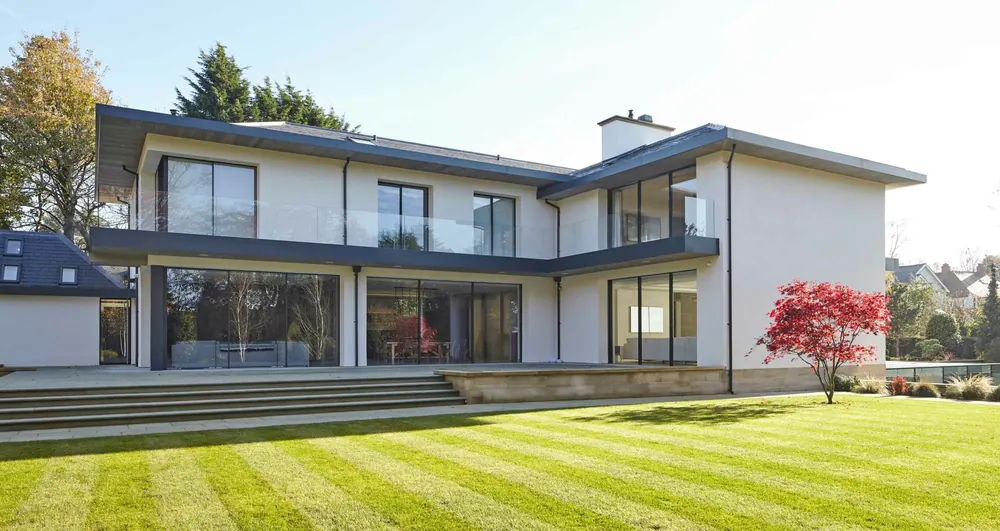
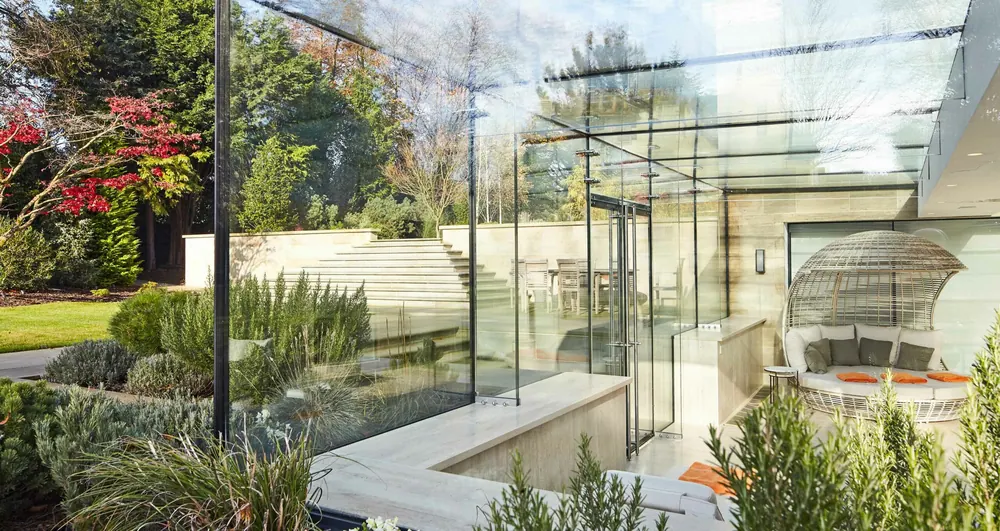
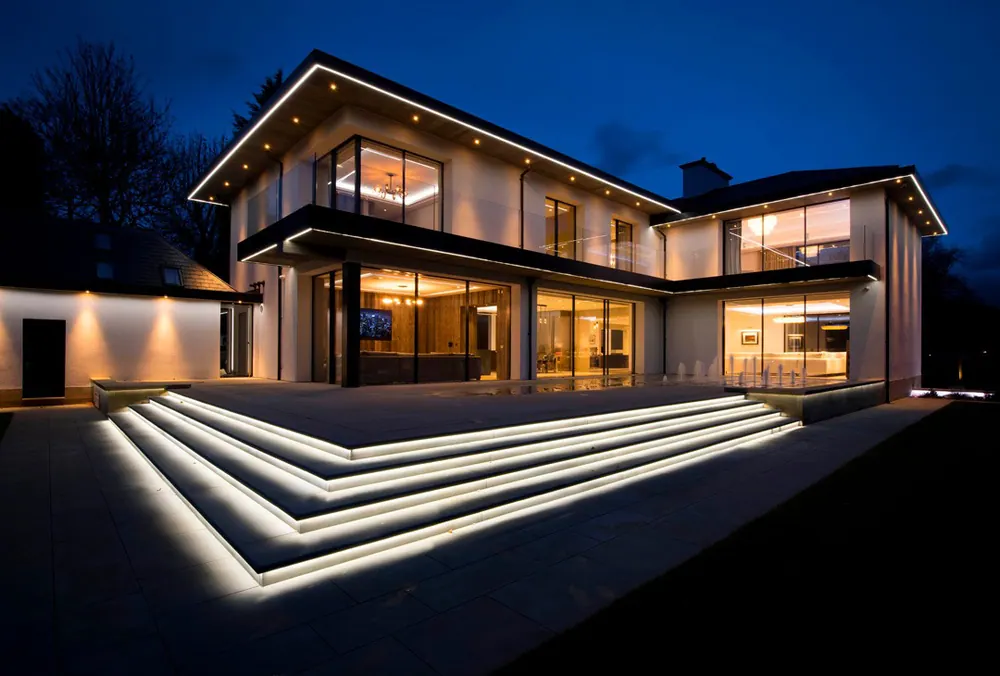
Hargate Drive — Rear
Hargate Drive — Glass Box int
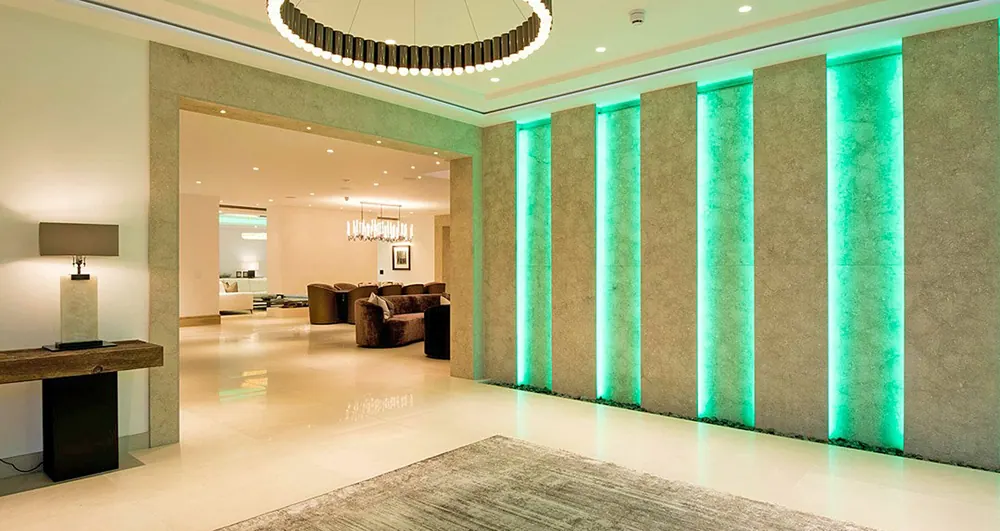
Hargate Drive — Hall
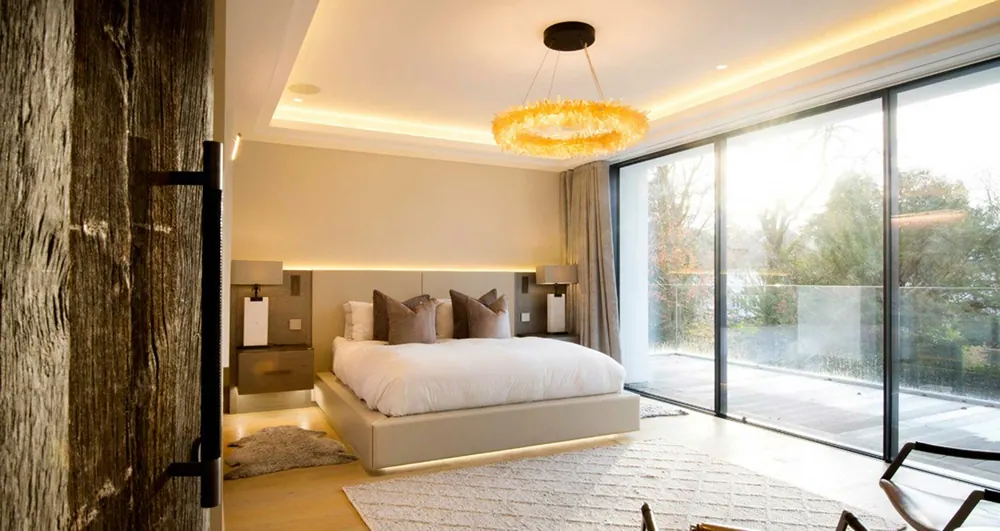
Hargate Drive — Int Bedroom
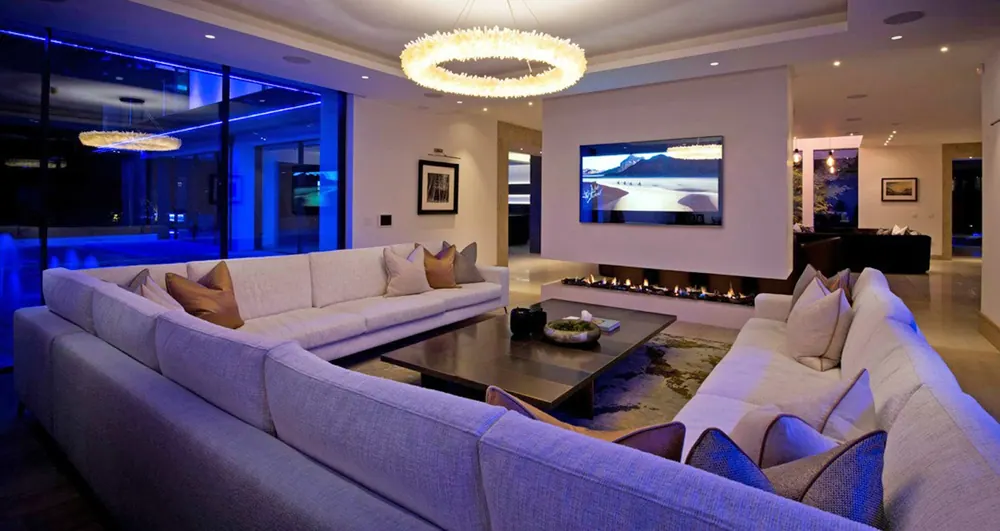
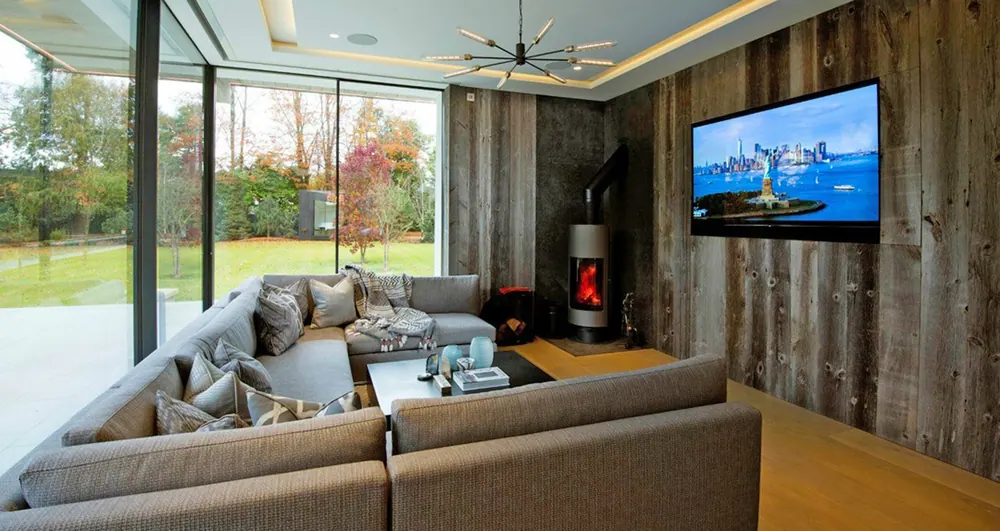
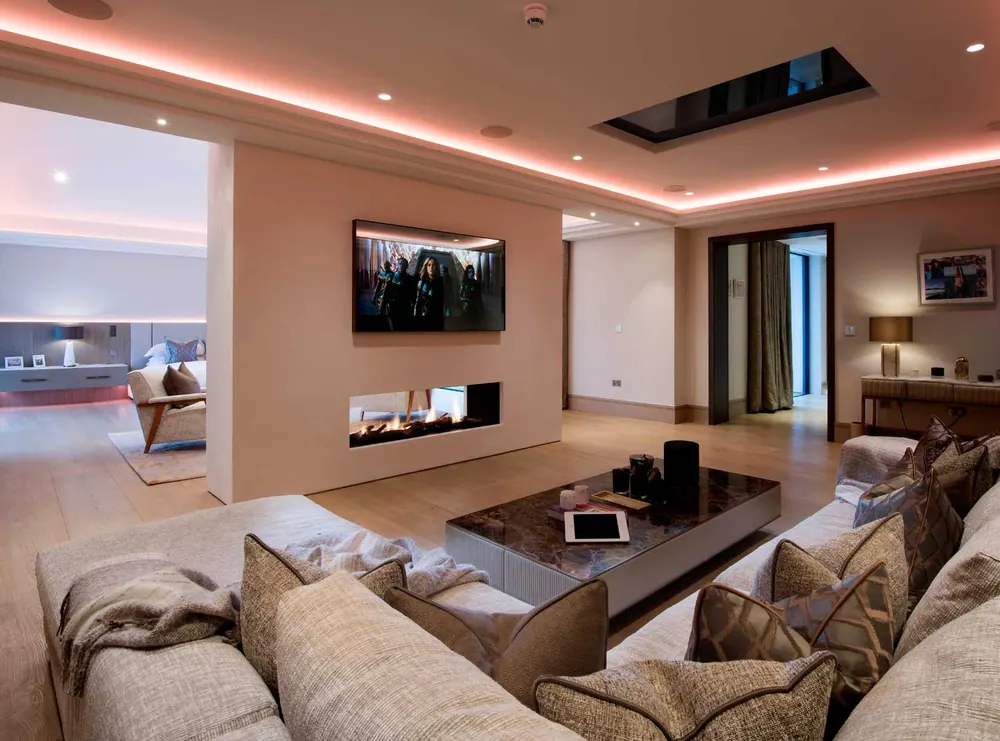
Hargate Drive — Lounge
Hargate Drive — Lounge 2
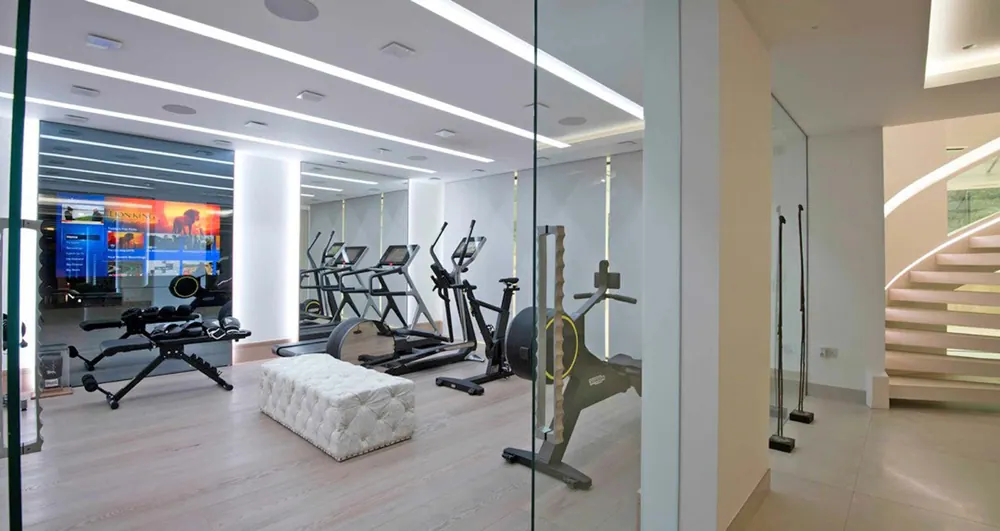
Hargate Drive — Gym
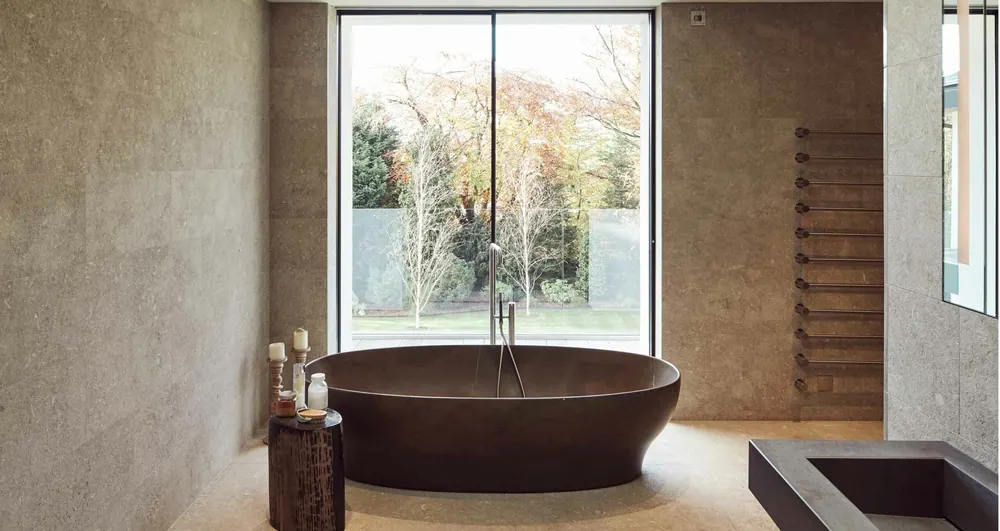
Hargate Drive — Bath
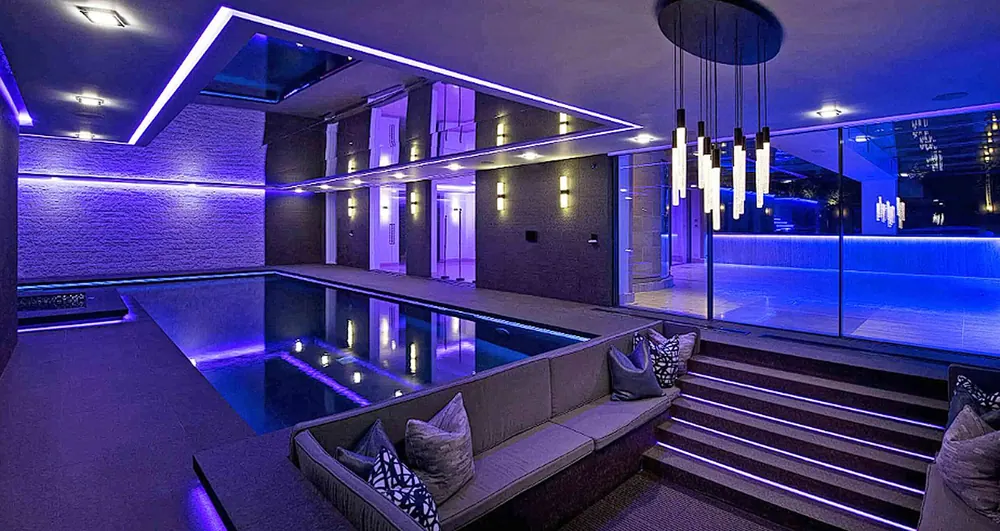
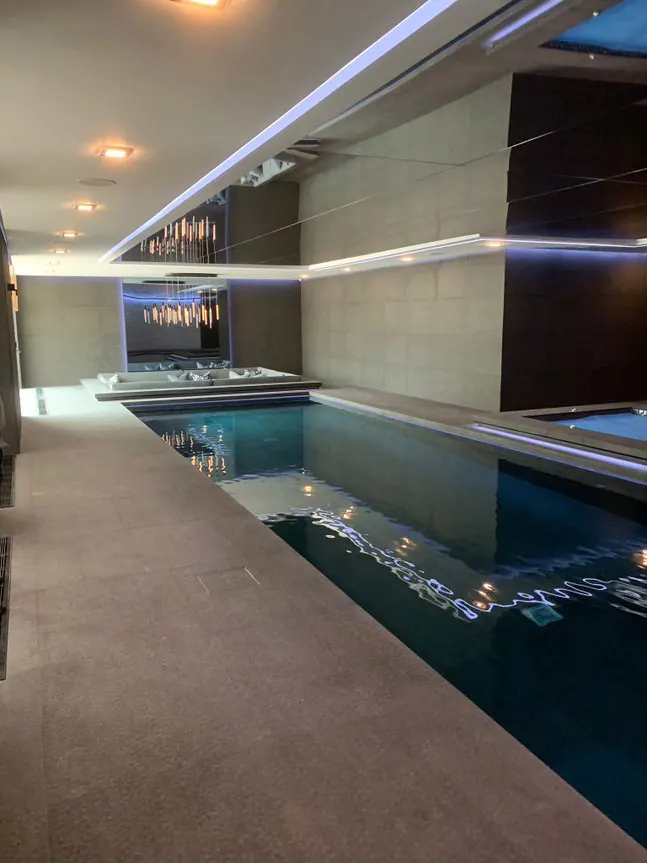
Hargate Drive — Pool 1
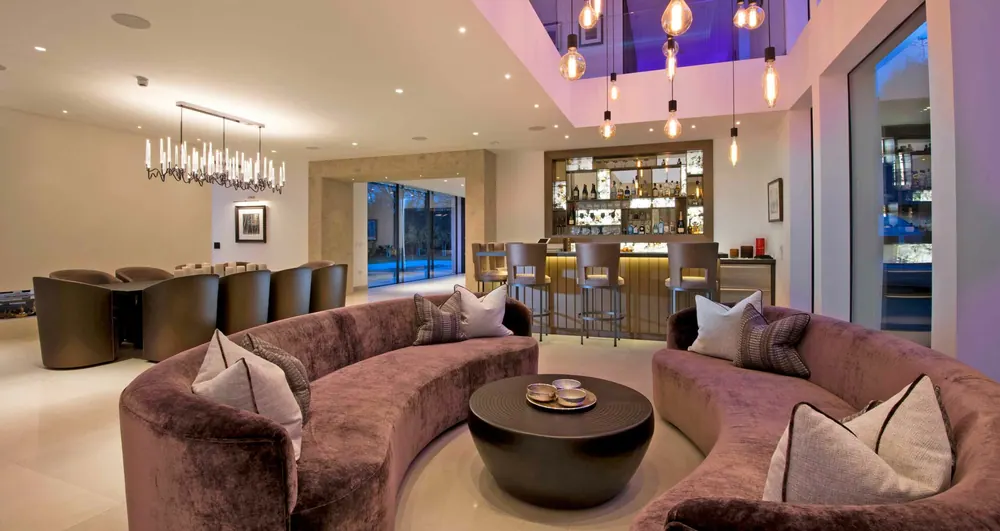
Hargate Drive — Bar
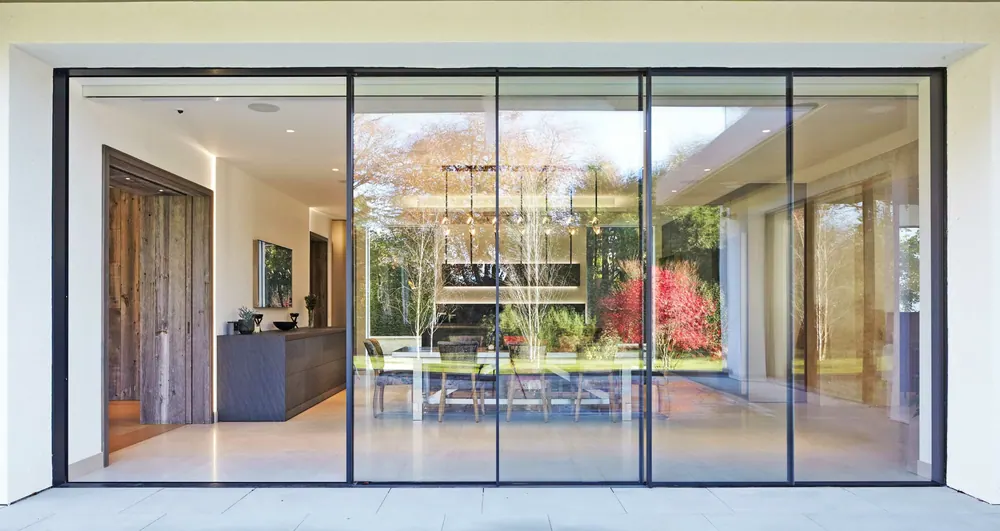
Hargate Drive — Ext windows
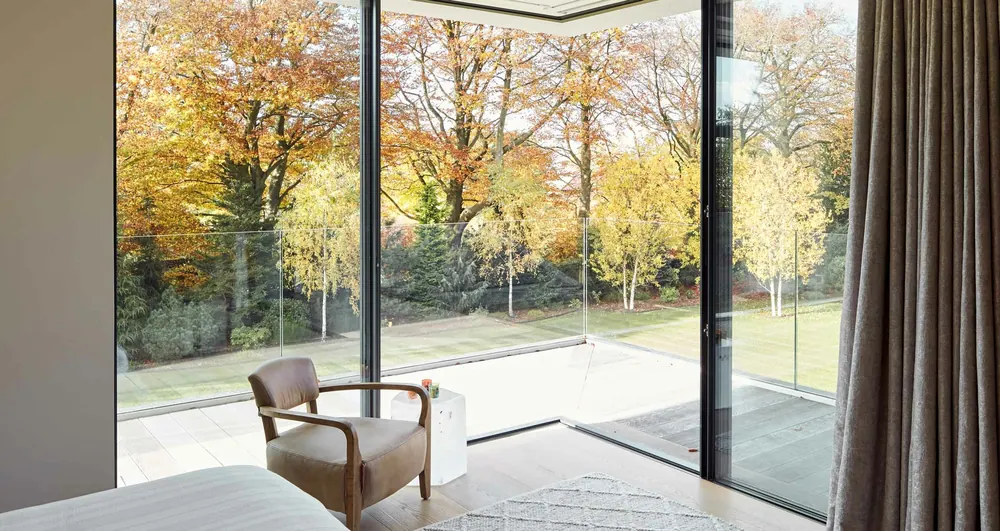
Hargate Drive — Bed wiondow
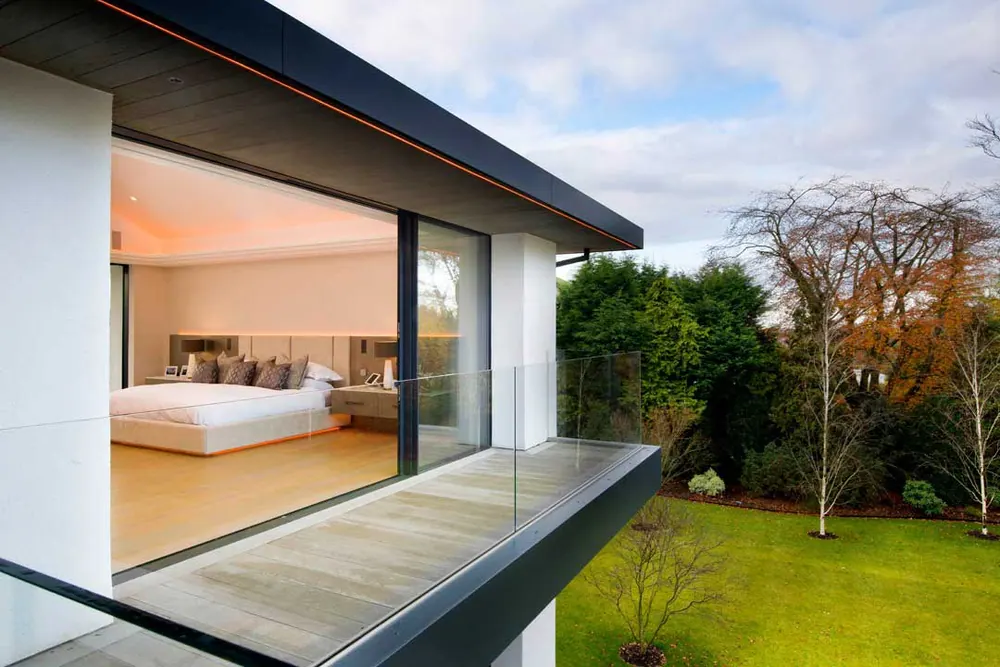
Hargate Drive — Balcony
Hargate Drive — Back
Hargate Drive — Dark
Hargate Drive — Altincham 11
Hargate Drive — DSC 6686
Hargate Drive — WhatsApp Image
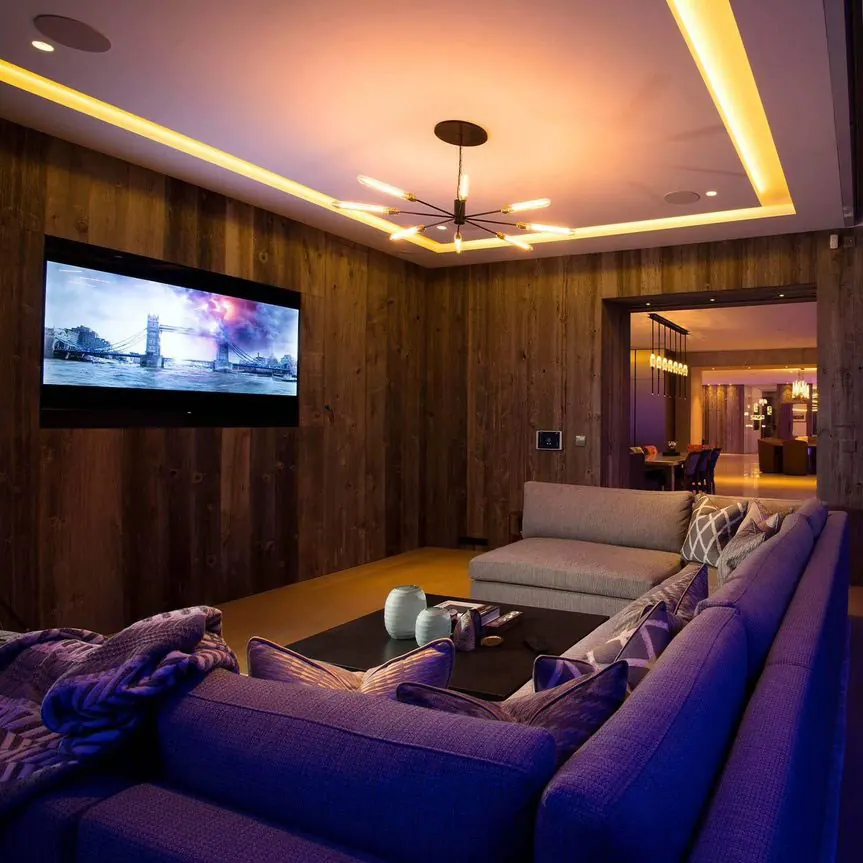
Hargate Drive — Hargate snug evening
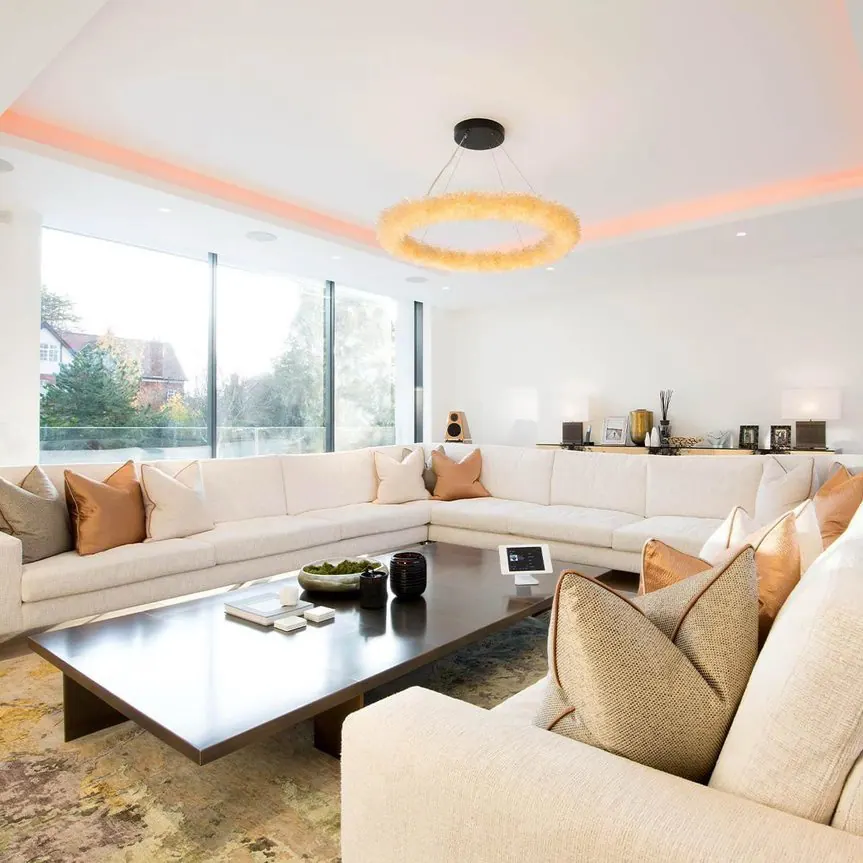
Hargate Drive — Hargate lounge evening
Hargate Drive — Hargate pool 2
01 / 21

Tap a photograph to view full screen

If you're ready to explore
what's possible

Whether your plans are fully formed or just taking shape, we'd love to hear from you.

Contact us