Belmont Homes
Interior Architecture & Property Development
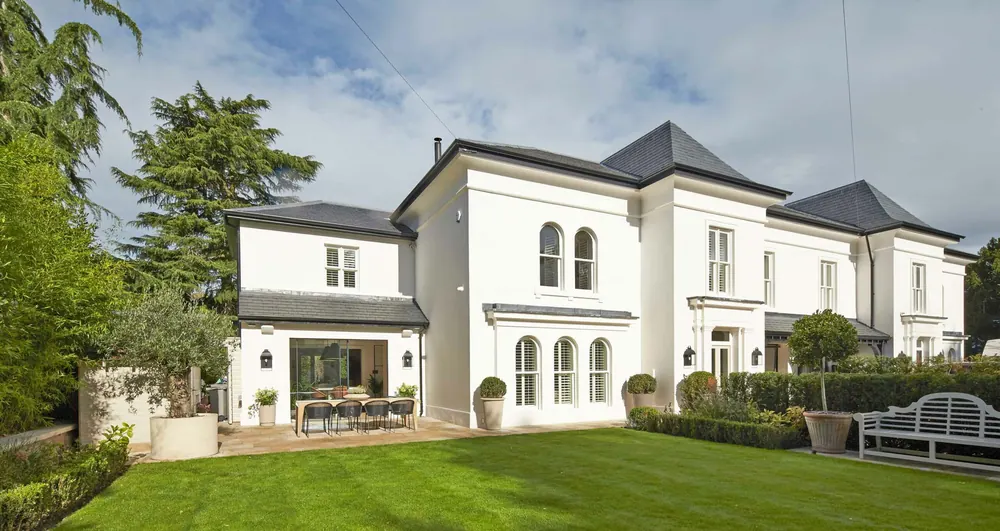
Bentinck Road — House Ext

Hale

Bentinck Road

Description

4,700 sq. ft Detached new build

Project type

Speculative

Services

Architectural, build & landscaping

Interior

Belmont Homes Studio Interiors
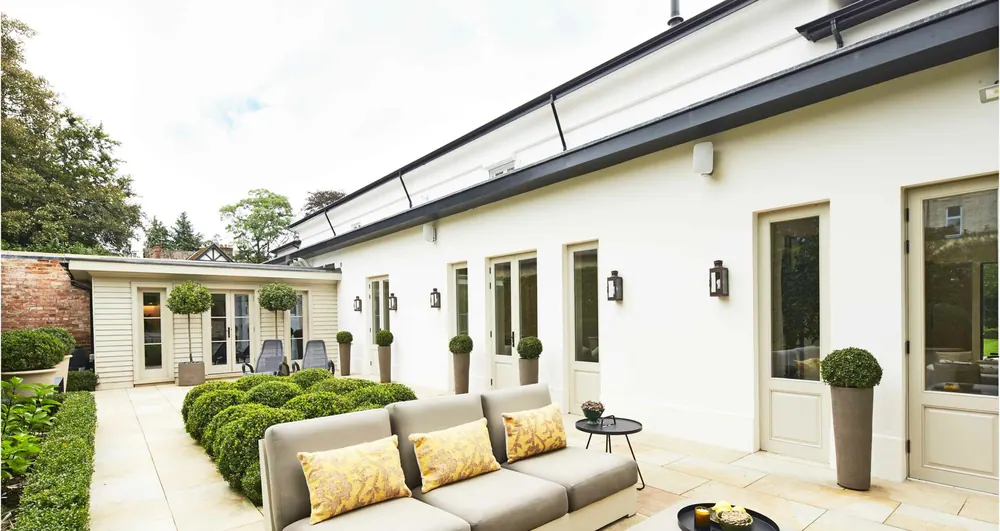
Bentinck Road — House back ext
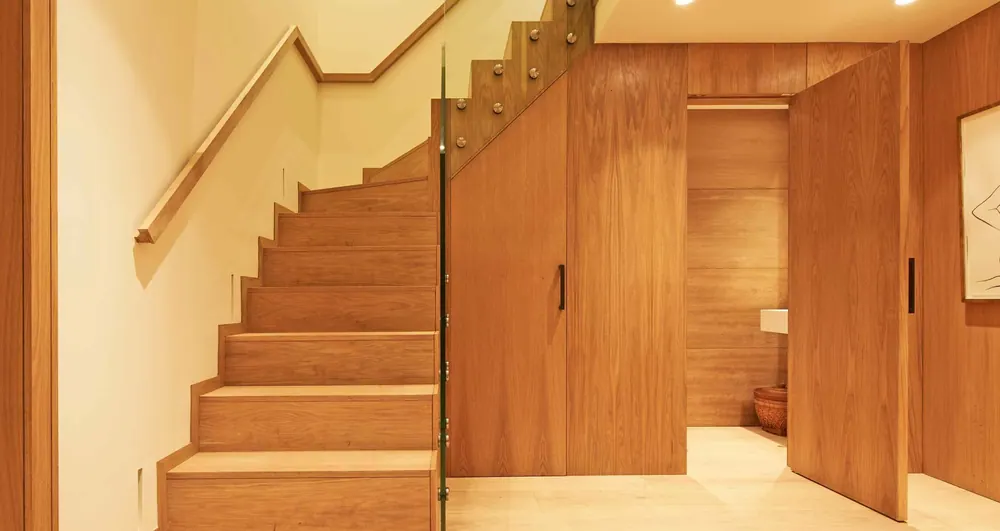
Bentinck Road — Staircase
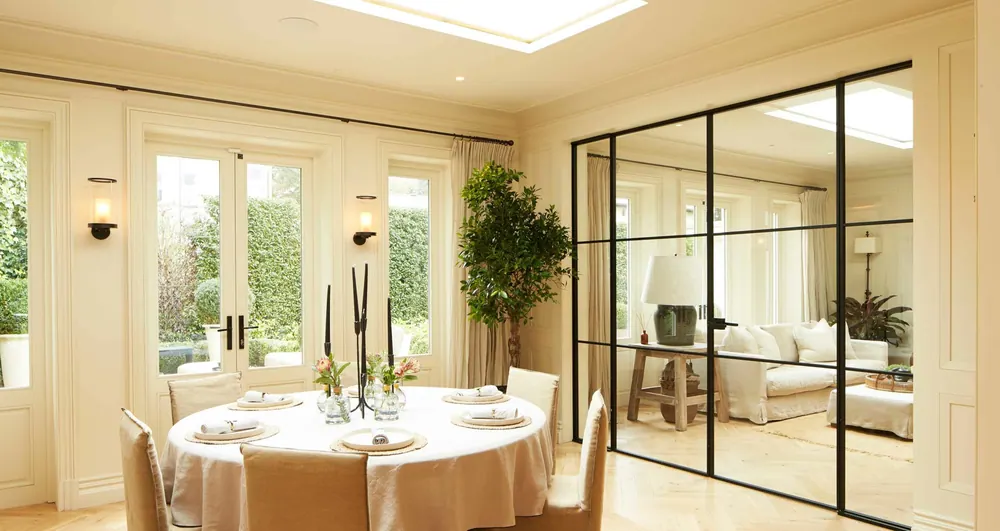
Bentinck Road — Dining 2
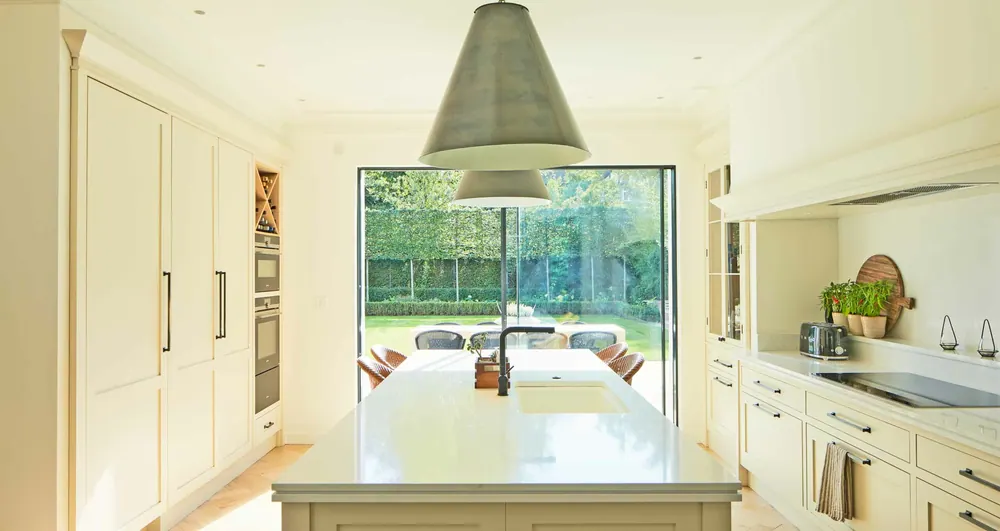
Bentinck Road — Kitchen 2
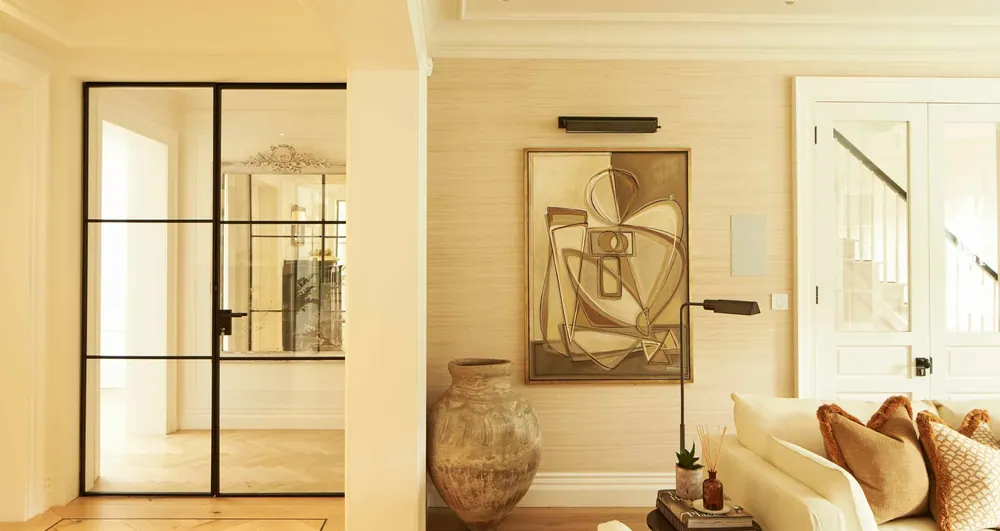
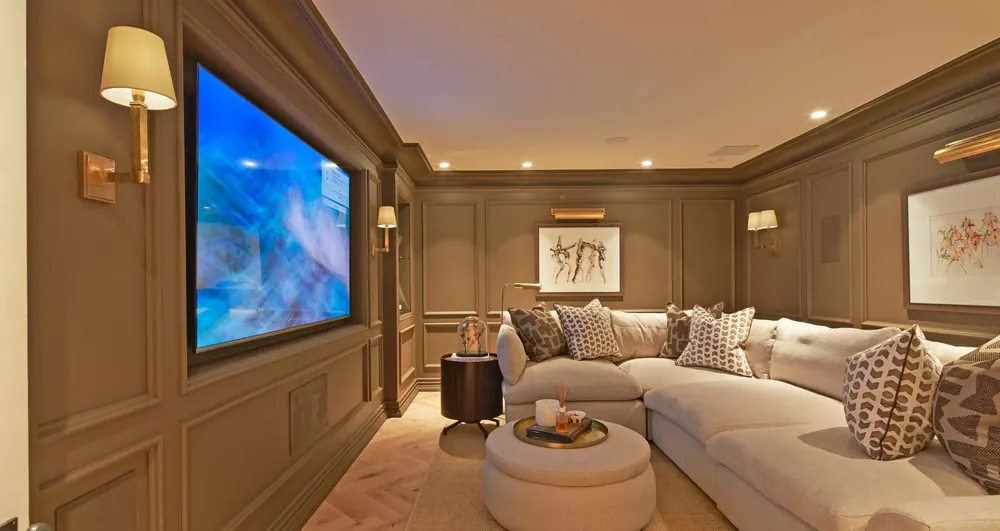
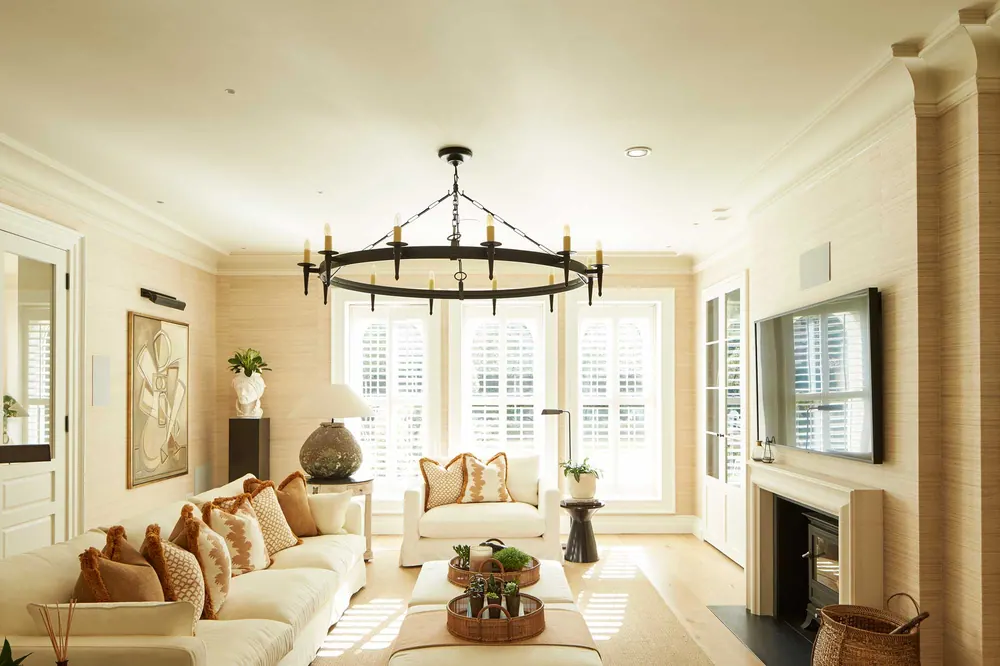
Bentinck Road — Lounge 4
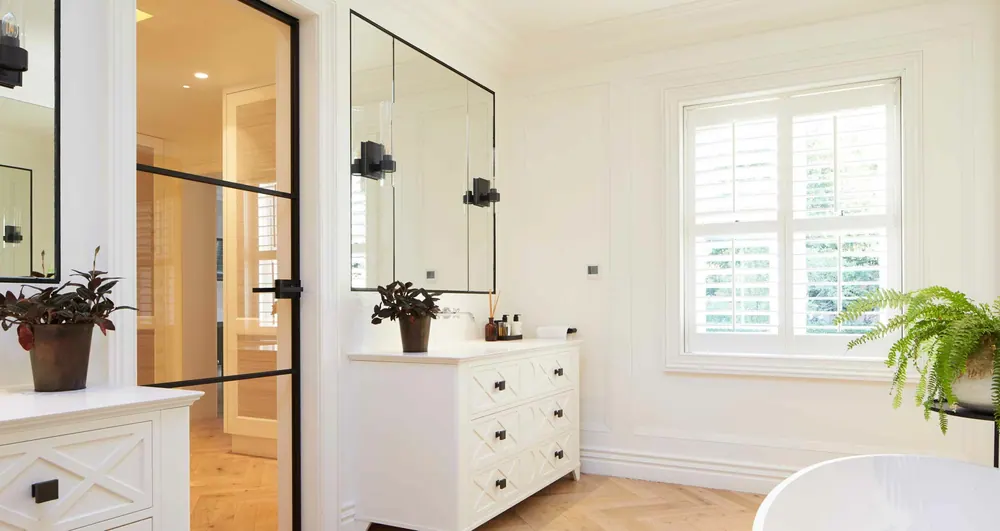
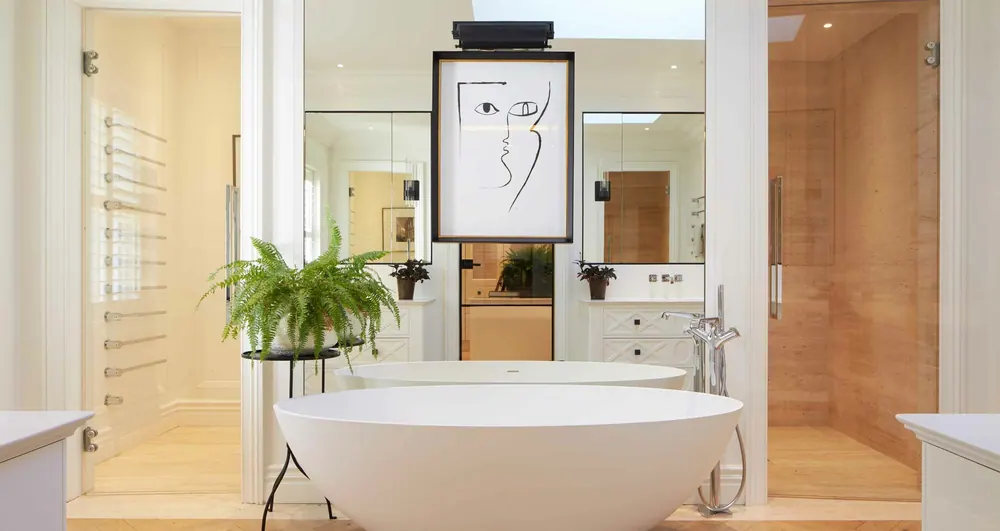
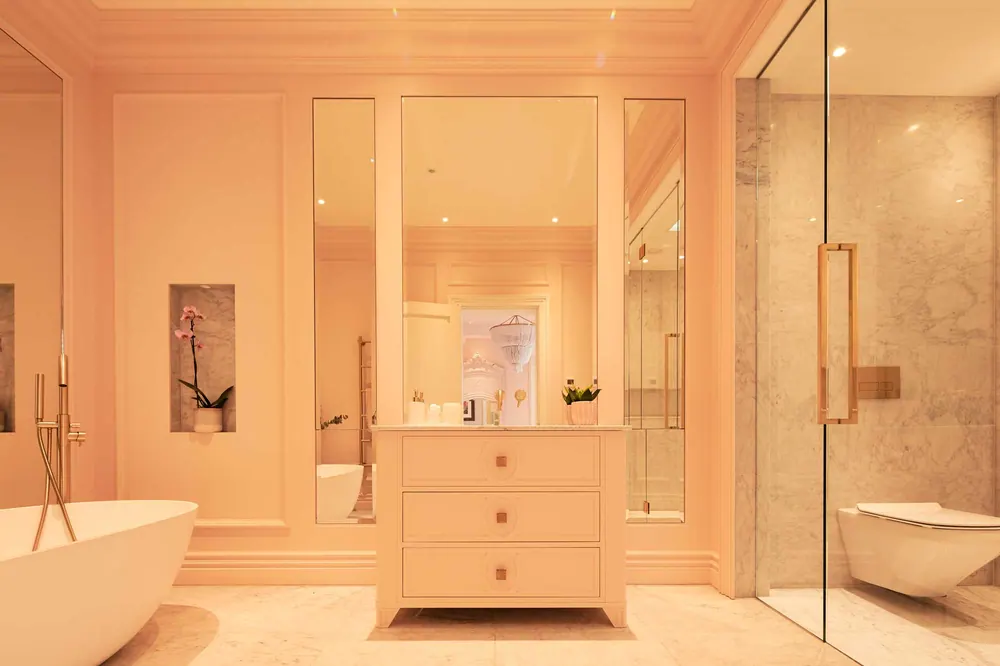
Bentinck Road — Master bath
Bentinck Road — Lounge
Bentinck Road — Master bath 2
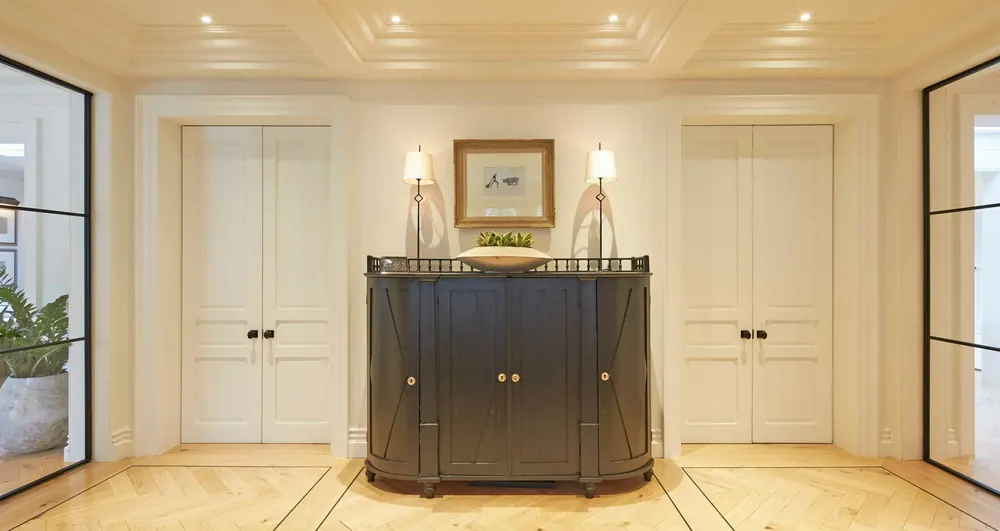
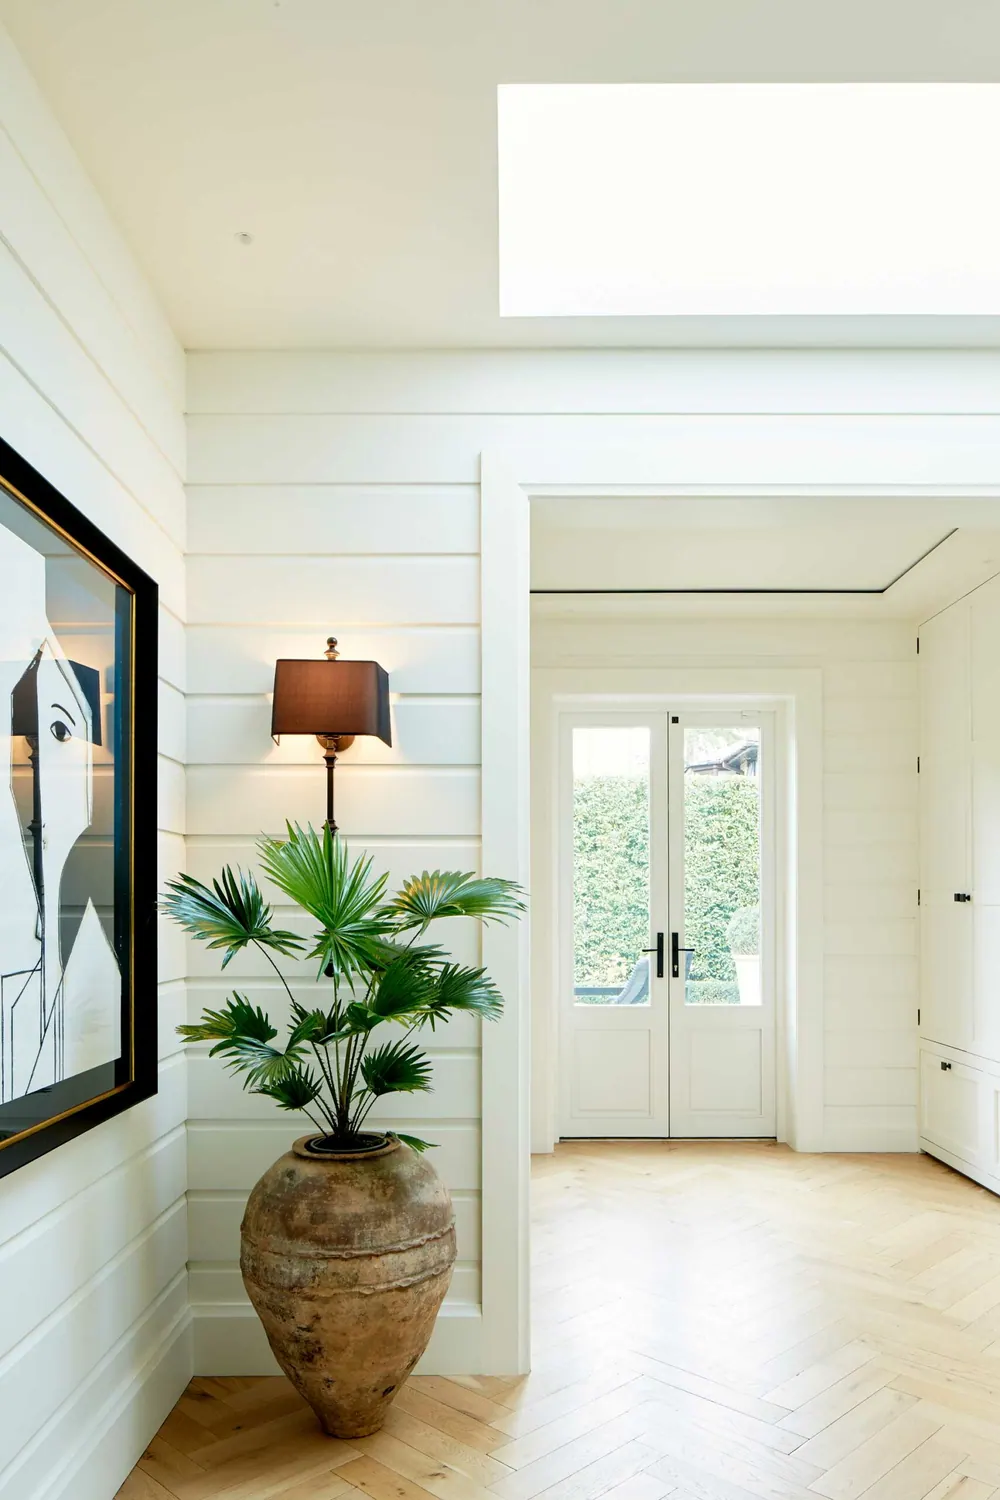
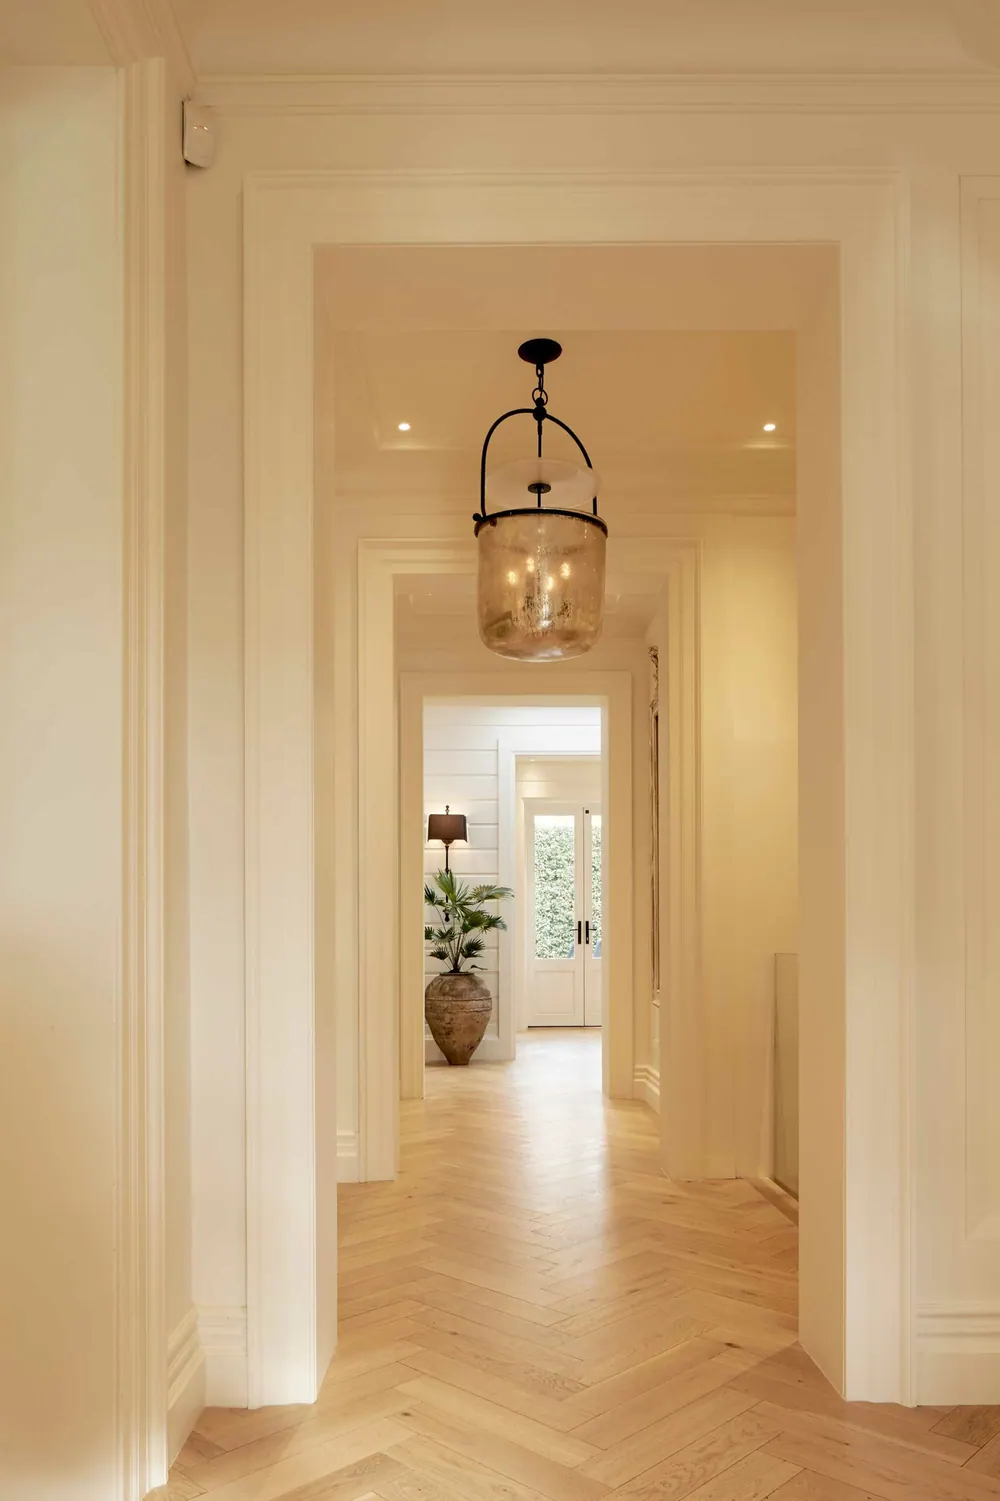
Bentinck Road — Hall
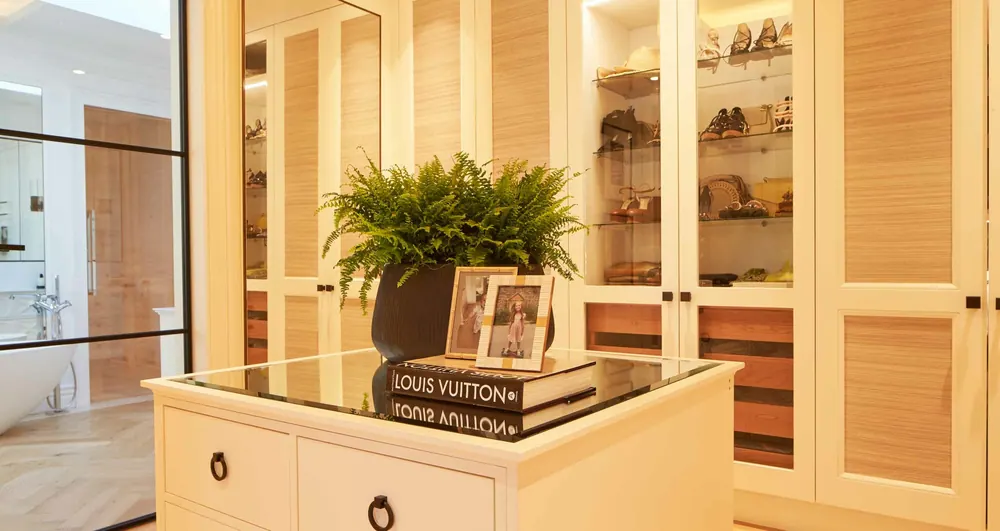
Bentinck Road — Dressing
Bentinck Road — Bentinck lounge
Bentinck Road — Bentinck boot
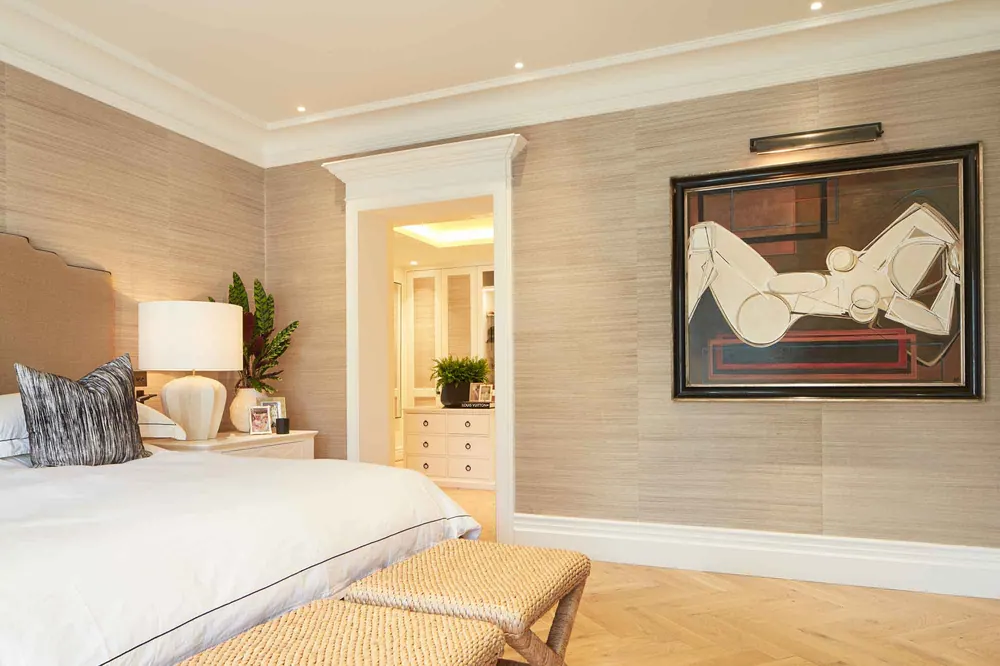
Bentinck Road — Bentinck master bed
Bentinck Road — Bentinck hall Copy
Bentinck Road — Bentinck pink bath
01 / 15

Tap a photograph to view full screen

If you're ready to explore
what's possible

Whether your plans are fully formed or just taking shape, we'd love to hear from you.

Contact us